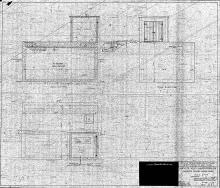
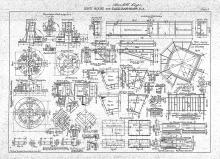
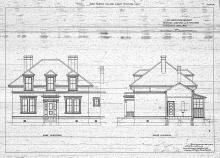
Year of Photo / Document: 1931 Document Type: architectural plan Related to: Place Read more about Anacapa Island CA - Plan 4 File Type: jpg (image/jpeg) File Size: 4.17 MB
Year of Photo / Document: 1931 Document Type: architectural plan Related to: Place Read more about Anacapa Island CA - Plan 5 File Type: jpg (image/jpeg) File Size: 4.56 MB
Year of Photo / Document: 1931 Document Type: architectural plan Related to: Place Read more about Anacapa Island Ca - Plan 7 File Type: jpg (image/jpeg) File Size: 2.88 MB
Year of Photo / Document: 1931 Document Type: architectural plan Related to: Place Read more about Anacapa Island Ca - Plan 8 File Type: jpg (image/jpeg) File Size: 4.78 MB
Year of Photo / Document: 1931 Document Type: architectural plan Related to: Place Read more about Anacapa Island CA - Plan 9 File Type: jpg (image/jpeg) File Size: 3.39 MB
Year of Photo / Document: 1931.11.06 Document Type: architectural plan Related to: Place Person Read more about Anclote - Cistern & Pump House File Type: jpeg (image/jpeg) File Size: 1015.61 KB
Document Type: architectural plan Related to: Place Read more about Anclote - Corner Sockets File Type: jpeg (image/jpeg) File Size: 955.6 KB
Year of Photo / Document: 1931.11.06 Document Type: architectural plan Related to: Place Person Read more about Anclote - Cottage Changes File Type: jpeg (image/jpeg) File Size: 970.39 KB
Year of Photo / Document: 1887.07.21 Document Type: architectural plan Related to: Place Person Read more about Anclote - Cottage Plate 1 Floor and Framing Plan File Type: jpeg (image/jpeg) File Size: 897.06 KB
Year of Photo / Document: 1887.07.21 Document Type: architectural plan Related to: Place Person Read more about Anclote - Cottage Plate 2 Elevations File Type: jpeg (image/jpeg) File Size: 972.45 KB
Year of Photo / Document: 1887.07.21 Document Type: architectural plan Related to: Place Person Read more about Anclote - Cottage Plate 3 Side Elevation File Type: jpeg (image/jpeg) File Size: 975.82 KB
Document Type: architectural plan Related to: Place Read more about Anclote - Inside Cylinder and Stairs File Type: jpg (image/jpeg) File Size: 389.22 KB
Year of Photo / Document: 1883.05.02 Document Type: architectural plan Related to: Place Person Read more about Anclote - Plate 1 Elevation File Type: jpeg (image/jpeg) File Size: 768.52 KB
Year of Photo / Document: 1883.05.02 Document Type: architectural plan Related to: Place Person Read more about Anclote - Plate 2 Foundation Disc & Columns File Type: jpeg (image/jpeg) File Size: 967.08 KB
Year of Photo / Document: 1883.05.02 Document Type: architectural plan Related to: Place Person Read more about Anclote - Plate 3 Sockets & Tension Rods File Type: jpeg (image/jpeg) File Size: 902.04 KB
Year of Photo / Document: 1883.05.02 Document Type: architectural plan Related to: Place Person Read more about Anclote - Plate 4 Cylinder Belts, Struts & Stair Plan File Type: jpeg (image/jpeg) File Size: 968.88 KB
Year of Photo / Document: 1883.05.02 Document Type: architectural plan Related to: Place Person Read more about Anclote - Plate 5 Footers, Gallery & Parapet Plates, Gallery Railing File Type: jpeg (image/jpeg) File Size: 947.14 KB
Year of Photo / Document: 1883.05.02 Document Type: architectural plan Related to: Place Person Read more about Anclote - Plate 6 Entrance Door, Stairs, Sills, Window File Type: jpeg (image/jpeg) File Size: 926.71 KB
Year of Photo / Document: 1883.05.02 Document Type: architectural plan Related to: Place Person Read more about Anclote - Plate 7 Parapet and Watchroom Details File Type: jpeg (image/jpeg) File Size: 948.73 KB
Year of Photo / Document: 1883.05.02 Document Type: architectural plan Related to: Place Person Read more about Anclote - Plate 8 Lantern Details File Type: jpeg (image/jpeg) File Size: 958.54 KB
Document Type: architectural plan Related to: Place Read more about Anclote - Tower Foundations & Floors Diagram File Type: jpeg (image/jpeg) File Size: 986.49 KB
Year of Photo / Document: 1911.01 Document Type: architectural plan Related to: Place Read more about Anegado Shoal - Plate 1 File Type: jpeg (image/jpeg) File Size: 884.25 KB
Year of Photo / Document: 1911.01 Document Type: architectural plan Related to: Place Read more about Anegado Shoal - Plate 2 File Type: jpeg (image/jpeg) File Size: 1.42 MB
Year of Photo / Document: 1917.03.19 Document Type: architectural plan Related to: Place Read more about Anegado Shoal - Proposed New Structure File Type: jpeg (image/jpeg) File Size: 450.22 KB
Year of Photo / Document: 1905.05.29 Document Type: architectural plan Related to: Place Read more about Annapolis Depot - Wharf & Pierhead File Type: jpeg (image/jpeg) File Size: 1 MB
Year of Photo / Document: 1871.10.21 Document Type: architectural plan Related to: Place Person Read more about Ano Nuevo Island - Dwelling Plan File Type: jpeg (image/jpeg) File Size: 606.61 KB
Year of Photo / Document: 1871.10.21 Document Type: architectural plan Related to: Place Person Read more about Ano Nuevo Island - Fog Signal Plan File Type: jpeg (image/jpeg) File Size: 545.9 KB
Year of Photo / Document: 1911.04.27 Document Type: architectural plan Related to: Place Person Read more about Ano Nuevo Island - Lantern On Tank House File Type: jpeg (image/jpeg) File Size: 972.42 KB
Year of Photo / Document: 1904.11.15 Document Type: architectural plan Related to: Place Person Read more about Ano Nuevo Island - Plate 1 File Type: jpeg (image/jpeg) File Size: 1005.48 KB
Year of Photo / Document: 1904.11.15 Document Type: architectural plan Related to: Place Person Read more about Ano Nuevo Island - Plate II File Type: jpeg (image/jpeg) File Size: 890.51 KB
Year of Photo / Document: 1904.11.15 Document Type: architectural plan Related to: Place Person Read more about Ano Nuevo Island - Plate III File Type: jpeg (image/jpeg) File Size: 1.06 MB
Year of Photo / Document: 1904.11.15 Document Type: architectural plan Related to: Place Person Read more about Ano Nuevo Island - Plate IV File Type: jpeg (image/jpeg) File Size: 936.32 KB
Year of Photo / Document: 1904.11.15 Document Type: architectural plan Related to: Place Person Read more about Ano Nuevo Island - Plate V File Type: jpeg (image/jpeg) File Size: 913.09 KB
Year of Photo / Document: 1916.10 Document Type: architectural plan Related to: Place Person Read more about Ano Nuevo Island - Proposed Addition File Type: jpeg (image/jpeg) File Size: 1.12 MB
Year of Photo / Document: 1857.07.09 Document Type: architectural plan Related to: Place Person Read more about Ano Nuevo Island - Proposed Lighthouse File Type: jpeg (image/jpeg) File Size: 438.13 KB
Document Type: architectural plan Related to: Place Read more about Apalachicola Bay - Diagram File Type: jpg (image/jpeg) File Size: 1.51 MB
Document Type: architectural plan Related to: Place Read more about Apalachicola Bay - Diagram 2 File Type: jpg (image/jpeg) File Size: 1.53 MB
Document Type: architectural plan Related to: Place Read more about Apalachicola Bay - Diagram 3 File Type: jpg (image/jpeg) File Size: 1.56 MB
Year of Photo / Document: 1895 Document Type: architectural plan Related to: Place Read more about Arecibo - Floor Plan File Type: jpeg (image/jpeg) File Size: 509.37 KB
Year of Photo / Document: 1913 Document Type: architectural plan Related to: Place Person Read more about Arecibo - Oil House Plan File Type: jpeg (image/jpeg) File Size: 478.49 KB