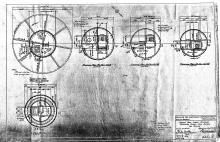
Year of Photo / Document: 1884.02 Document Type: architectural plan Related to: Place Person Read more about Great Shoals - Door & Window Plans File Type: jpeg (image/jpeg) File Size: 2.31 MB
Year of Photo / Document: 1884.12 Document Type: architectural plan Related to: Place Person Read more about Great Shoals - Floor Plans File Type: jpeg (image/jpeg) File Size: 1.75 MB
Year of Photo / Document: 1884.12 Document Type: architectural plan Related to: Place Person Read more about Great Shoals - Front & Side Elevations File Type: jpeg (image/jpeg) File Size: 1.6 MB
Year of Photo / Document: 1884.12 Document Type: architectural plan Related to: Place Person Read more about Great Shoals - Front & Side Elevations, Framing File Type: jpeg (image/jpeg) File Size: 1.88 MB
Year of Photo / Document: 1883.12 Document Type: architectural plan Related to: Place Person Read more about Great Shoals - Plate 1 Sectional Elevation File Type: jpeg (image/jpeg) File Size: 1.52 MB
Year of Photo / Document: 1883.12 Document Type: architectural plan Related to: Place Person Read more about Great Shoals - Plate 2 Screws, Columns, Castings File Type: jpeg (image/jpeg) File Size: 1.64 MB
Year of Photo / Document: 1883.12 Document Type: architectural plan Related to: Place Person Read more about Great Shoals - Plate 3 Water Tank, Beams, Ladder File Type: jpeg (image/jpeg) File Size: 1.68 MB
Year of Photo / Document: 1883.12 Document Type: architectural plan Related to: Place Person Read more about Great Shoals - Plate 4 Lantern Details File Type: jpeg (image/jpeg) File Size: 1.55 MB
Year of Photo / Document: 1888.10 Document Type: architectural plan Related to: Place Person Read more about Great Wicomico River - Elevations File Type: jpeg (image/jpeg) File Size: 2.38 MB
Year of Photo / Document: 1934.07.03 Document Type: architectural plan Related to: Place Person Read more about Green Bay Harbor Entrance - Caisson Construction File Type: jpeg (image/jpeg) File Size: 432.87 KB
Year of Photo / Document: 1934.07.03 Document Type: architectural plan Related to: Place Person Read more about Green Bay Harbor Entrance - Deck Framing & Watchroom File Type: jpeg (image/jpeg) File Size: 3.07 MB
Year of Photo / Document: 1934.04.28 Document Type: architectural plan Related to: Place Person Read more about Green Bay Harbor Entrance - Deck Level File Type: jpeg (image/jpeg) File Size: 974 KB
Year of Photo / Document: 1865.05.11 Document Type: architectural plan Related to: Place Read more about Green Bay Harbor Entrance - Dwelling Floor Plans (1 of 2) File Type: jpeg (image/jpeg) File Size: 986.97 KB
Year of Photo / Document: 1865.05.11 Document Type: architectural plan Related to: Place Read more about Green Bay Harbor Entrance - Dwelling Floor Plans (2 of 2) File Type: jpeg (image/jpeg) File Size: 1006.58 KB
Year of Photo / Document: 1934.07.03 Document Type: architectural plan Related to: Place Person Read more about Green Bay Harbor Entrance - Elevation File Type: jpeg (image/jpeg) File Size: 3.1 MB
Year of Photo / Document: 1934.04.28 Document Type: architectural plan Related to: Place Person Read more about Green Bay Harbor Entrance - Elevation File Type: jpeg (image/jpeg) File Size: 1.11 MB
Year of Photo / Document: 1934.07.03 Document Type: architectural plan Related to: Place Person Read more about Green Bay Harbor Entrance - Framing Details File Type: jpeg (image/jpeg) File Size: 3.03 MB
Year of Photo / Document: 1934.04.10 Document Type: architectural plan Related to: Place Person Read more about Green Bay Harbor Entrance - Machinery Room & Living Quarters File Type: jpeg (image/jpeg) File Size: 956.08 KB
Year of Photo / Document: 1934.07.03 Document Type: architectural plan Related to: Place Person Read more about Green Bay Harbor Entrance - Main Slab Details File Type: jpeg (image/jpeg) File Size: 3 MB
Year of Photo / Document: 1934.07.03 Document Type: architectural plan Related to: Place Person Read more about Green Bay Harbor Entrance - Reinforcing Details File Type: jpeg (image/jpeg) File Size: 3.23 MB
Year of Photo / Document: 1934.07.03 Document Type: architectural plan Related to: Place Person Read more about Green Bay Harbor Entrance - Sectional Elevation File Type: jpeg (image/jpeg) File Size: 403.79 KB
Year of Photo / Document: 1934.07.03 Document Type: architectural plan Related to: Place Person Read more about Green Bay Harbor Entrance - Sleeping Quarters & Floor Framing File Type: jpeg (image/jpeg) File Size: 3.56 MB
Year of Photo / Document: 1934.07.03 Document Type: architectural plan Related to: Place Person Read more about Green Bay Harbor Entrance - Southwest Elevation File Type: jpeg (image/jpeg) File Size: 305.67 KB
Year of Photo / Document: 1934.07.03 Document Type: architectural plan Related to: Place Person Read more about Green Bay Harbor Entrance - Various Details File Type: jpeg (image/jpeg) File Size: 3.18 MB
Year of Photo / Document: 1934.07.03 Document Type: architectural plan Related to: Place Person Read more about Green Bay Harbor Entrance - Windows & Portholes File Type: jpeg (image/jpeg) File Size: 3.23 MB
Year of Photo / Document: 1889.12.19 Document Type: architectural plan Related to: Place Person Read more about Greenbury Point Shoal - Plate 1 Elevation & Floor Plan File Type: jpeg (image/jpeg) File Size: 1.42 MB
Year of Photo / Document: 1889.12.19 Document Type: architectural plan Related to: Place Person Read more about Greenbury Point Shoal - Plate 2 Sectional Elevation & Roof Framing File Type: jpeg (image/jpeg) File Size: 1.04 MB
Year of Photo / Document: 1889.12.19 Document Type: architectural plan Related to: Place Person Read more about Greenbury Point Shoal - Plate 3 Various Framings File Type: jpeg (image/jpeg) File Size: 1.4 MB
Year of Photo / Document: 1889.12.19 Document Type: architectural plan Related to: Place Person Read more about Greenbury Point Shoal - Plate 4 Screws, Castings, Struts, Etc. File Type: jpeg (image/jpeg) File Size: 1.8 MB
Year of Photo / Document: 1889.12.19 Document Type: architectural plan Related to: Place Person Read more about Greenbury Point Shoal - Plate 5 Ladders, Beams, Tension Rods, Etc. File Type: jpeg (image/jpeg) File Size: 1.72 MB
Year of Photo / Document: 1889.12.19 Document Type: architectural plan Related to: Place Person Read more about Greenbury Point Shoal - Plate 6 Water Tank, Sockets, Etc. File Type: jpeg (image/jpeg) File Size: 1.63 MB
Year of Photo / Document: 1889.12.19 Document Type: architectural plan Related to: Place Person Read more about Greenbury Point Shoal - Plate 7 Lantern Details File Type: jpeg (image/jpeg) File Size: 1.21 MB
Year of Photo / Document: 1933.03.27 Document Type: architectural plan Related to: Place Person Read more about Greenbury Point Shoal -Replacement Beacon Details File Type: jpeg (image/jpeg) File Size: 1.5 MB
Year of Photo / Document: 1901.06.19 Document Type: sepia or duotone Related to: Place Read more about Greens Ledge - Construction On Location File Type: jpeg (image/jpeg) File Size: 721.91 KB
Year of Photo / Document: 1901.08.27 Document Type: photo (bw) Related to: Place Read more about Greens Ledge - Construction On Location File Type: jpg (image/jpeg) File Size: 666.44 KB
Year of Photo / Document: 1901.09.30 Document Type: photograph Related to: Place Read more about Greens Ledge - Construction On Location Continues File Type: jpeg (image/jpeg) File Size: 971.92 KB
Year of Photo / Document: 1901.05.21 Document Type: sepia or duotone Related to: Place Read more about Greens Ledge - Cylinder On Wharf File Type: jpeg (image/jpeg) File Size: 776.58 KB
Year of Photo / Document: 1952.04.03 Document Type: architectural plan Related to: Place Read more about Greens Ledge - Modernization Plans File Type: jpeg (image/jpeg) File Size: 1.39 MB
Year of Photo / Document: 1901.05.22 Document Type: sepia or duotone Related to: Place Read more about Greens Ledge - Placing Cylinder File Type: jpeg (image/jpeg) File Size: 929 KB
Year of Photo / Document: 1901.05.21 Document Type: sepia or duotone Related to: Place Read more about Greens Ledge - Raising Cylinder File Type: jpeg (image/jpeg) File Size: 869.08 KB