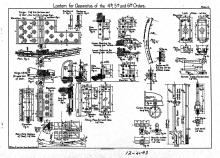
Year of Photo / Document: 1904 Document Type: architectural plan Related to: Place Read more about Liston Range - China Closet & Dresser File Type: jpeg (image/jpeg) File Size: 1.46 MB
Year of Photo / Document: 1908.06.12 Document Type: sepia or duotone Related to: Place Read more about Liston Range - Construction File Type: jpg (image/jpeg) File Size: 1.6 MB
Year of Photo / Document: 1904 Document Type: architectural plan Related to: Place Read more about Liston Range - Doors & Trim of Lighthouse File Type: jpeg (image/jpeg) File Size: 1.67 MB
Year of Photo / Document: 1904 Document Type: architectural plan Related to: Place Read more about Liston Range - Dresser #2 File Type: jpeg (image/jpeg) File Size: 1.04 MB
Year of Photo / Document: 1910 Document Type: architectural plan Related to: Place Read more about Liston Range - Dwelling Floor Plans File Type: jpeg (image/jpeg) File Size: 766.41 KB
Year of Photo / Document: 1910 Document Type: architectural plan Related to: Place Read more about Liston Range - Dwelling Front Elevation File Type: jpeg (image/jpeg) File Size: 661.13 KB
Year of Photo / Document: 1907 Document Type: architectural plan Related to: Place Read more about Liston Range - Elevation & Lantern File Type: jpeg (image/jpeg) File Size: 884.19 KB
Year of Photo / Document: 1904 Document Type: architectural plan Related to: Place Read more about Liston Range - Floor Plans of Lighthouse File Type: jpeg (image/jpeg) File Size: 1.3 MB
Year of Photo / Document: 1904 Document Type: architectural plan Related to: Place Read more about Liston Range - Foundation Plan of Lighthouse File Type: jpeg (image/jpeg) File Size: 1.21 MB
Year of Photo / Document: 1905 Document Type: architectural plan Related to: Place Read more about Liston Range - Foundation Plan of Lighthouse File Type: jpeg (image/jpeg) File Size: 760.53 KB
Year of Photo / Document: 1904 Document Type: architectural plan Related to: Place Read more about Liston Range - Framing Plans of Lighthouse File Type: jpeg (image/jpeg) File Size: 1.47 MB
Year of Photo / Document: 1904 Document Type: architectural plan Related to: Place Read more about Liston Range - Front Elevation of Lighthouse File Type: jpeg (image/jpeg) File Size: 908.38 KB
Year of Photo / Document: 1914.03.04 Document Type: architectural plan Related to: Place Person Read more about Liston Range - Groynes & Sea Wall File Type: jpeg (image/jpeg) File Size: 1.13 MB
Year of Photo / Document: 1904 Document Type: architectural plan Related to: Place Read more about Liston Range - Lantern & Weight Box File Type: jpeg (image/jpeg) File Size: 1.35 MB
Year of Photo / Document: 1907 Document Type: architectural plan Related to: Place Read more about Liston Range - Lantern Door File Type: jpeg (image/jpeg) File Size: 925.5 KB
Year of Photo / Document: 1907 Document Type: architectural plan Related to: Place Read more about Liston Range - Lantern Floor Plan File Type: jpeg (image/jpeg) File Size: 662.95 KB
Year of Photo / Document: 1907 Document Type: architectural plan Related to: Place Read more about Liston Range - Lantern Roof & Vent Ball File Type: jpeg (image/jpeg) File Size: 778.38 KB
Year of Photo / Document: 1907 Document Type: architectural plan Related to: Place Read more about Liston Range - Lantern Window File Type: jpeg (image/jpeg) File Size: 1.21 MB
Year of Photo / Document: 1904 Document Type: architectural plan Related to: Place Read more about Liston Range - Oil House & Privy File Type: jpeg (image/jpeg) File Size: 917.07 KB
Year of Photo / Document: 1904 Document Type: architectural plan Related to: Place Read more about Liston Range - Oil House & Privy 2 File Type: jpeg (image/jpeg) File Size: 1.04 MB
Year of Photo / Document: 1913.03.27 Document Type: blueprint Related to: Place Person Read more about Liston Range - Proposed Shore Protection File Type: jpeg (image/jpeg) File Size: 692.08 KB
Year of Photo / Document: 1904 Document Type: architectural plan Related to: Place Read more about Liston Range - Right Elevation of Lighthouse File Type: jpeg (image/jpeg) File Size: 785.54 KB
Year of Photo / Document: 1910.05.27 Document Type: architectural plan Related to: Place Read more about Liston Range - Sea Wall File Type: jpeg (image/jpeg) File Size: 988.58 KB
Year of Photo / Document: 1904 Document Type: architectural plan Related to: Place Read more about Liston Range - Veranda & Cornices of Lighthouse File Type: jpeg (image/jpeg) File Size: 1.35 MB
Year of Photo / Document: 1904 Document Type: architectural plan Related to: Place Read more about Liston Range - Windows of Lighthouse File Type: jpeg (image/jpeg) File Size: 1.18 MB
Year of Photo / Document: 1875.12.28 Document Type: blueprint Related to: Place Person Read more about Little River - Blueprint For Iron Lighthouse File Type: jpg (image/jpeg) File Size: 895.97 KB
Year of Photo / Document: 1910.11.18 Document Type: architectural plan Related to: Place Read more about Little River - Keeper's Dwelling, First Floor File Type: jpg (image/jpeg) File Size: 812.37 KB
Year of Photo / Document: 1910.11.18 Document Type: architectural plan Related to: Place Read more about Little River - Keeper's Dwelling, Second Floor File Type: jpg (image/jpeg) File Size: 808.32 KB
Year of Photo / Document: 1888 Document Type: photo (bw) Related to: Place Read more about Little River - View During Construction File Type: jpeg (image/jpeg) File Size: 220.76 KB
Year of Photo / Document: 1873.03.26 Document Type: architectural plan Related to: Place Person Read more about Little Sable Point - Dwelling Elevation & Floor Plans File Type: jpeg (image/jpeg) File Size: 437.42 KB
Year of Photo / Document: 1898.03 Document Type: architectural plan Related to: Place Read more about Little Sable Point - Lantern Glass File Type: jpeg (image/jpeg) File Size: 1.19 MB
Year of Photo / Document: 1898.03 Document Type: architectural plan Related to: Place Read more about Little Sable Point - Lantern Plate 1 File Type: jpeg (image/jpeg) File Size: 1.38 MB
Year of Photo / Document: 1898.03 Document Type: architectural plan Related to: Place Read more about Little Sable Point - Lantern Plate 2 File Type: jpeg (image/jpeg) File Size: 1.38 MB
Year of Photo / Document: 1898.03 Document Type: architectural plan Related to: Place Read more about Little Sable Point - Lantern Plate 3 File Type: jpeg (image/jpeg) File Size: 1.6 MB
Year of Photo / Document: 1898.03 Document Type: architectural plan Related to: Place Read more about Little Sable Point - Lantern Plate 4 File Type: jpeg (image/jpeg) File Size: 1.26 MB
Year of Photo / Document: 1898.03 Document Type: architectural plan Related to: Place Read more about Little Sable Point - Lantern Plate 5 File Type: jpeg (image/jpeg) File Size: 1.39 MB
Year of Photo / Document: 1898.03 Document Type: architectural plan Related to: Place Read more about Little Sable Point - Lantern Plate 6 File Type: jpeg (image/jpeg) File Size: 1.39 MB
Year of Photo / Document: 1873.03.26 Document Type: architectural plan Related to: Place Person Read more about Little Sable Point - Lighthouse Elevations & Courses File Type: jpeg (image/jpeg) File Size: 480.93 KB
Year of Photo / Document: 1894.10.02 Document Type: architectural plan Related to: Place Read more about Little Sable Point - Watch Room Floor File Type: jpeg (image/jpeg) File Size: 555.63 KB
Year of Photo / Document: 1884.02 Document Type: architectural plan Related to: Place Read more about Little Traverse - Elevation & Floor Plans File Type: jpeg (image/jpeg) File Size: 740.88 KB