Year of Photo / Document: 1916.12 Document Type: architectural plan Related to: Place Person Read more about St. Simons - Proposed Alterations File Type: jpeg (image/jpeg) File Size: 3.47 MB
Year of Photo / Document: 1893.03.15 Document Type: architectural plan Related to: Place Person Read more about Stable Details File Type: jpeg (image/jpeg) File Size: 1.02 MB
Year of Photo / Document: 1881.09.03 Document Type: newspaper clipping Related to: Place Read more about Stamford Harbor - Building A New Light-House File Type: jpg (image/jpeg) File Size: 295.92 KB
Year of Photo / Document: 1929.08.11 Document Type: architectural plan Related to: Place Person Read more about Stamford Harbor - Gallery Roof File Type: jpeg (image/jpeg) File Size: 3.71 MB
Year of Photo / Document: 1881.10.13 Document Type: newspaper clipping Related to: Place Read more about Stamford Harbor - New Light-House File Type: jpg (image/jpeg) File Size: 201.98 KB
Year of Photo / Document: 1881.03.16 Document Type: architectural plan Related to: Place Read more about Stamford Harbor - Pier For Stamford File Type: jpeg (image/jpeg) File Size: 1.26 MB
Year of Photo / Document: 1924.08.09 Document Type: sepia or duotone Related to: Place Read more about Stannard Rock - Construction Repair Photo File Type: jpeg (image/jpeg) File Size: 216.37 KB
Year of Photo / Document: 1913.09.29 Document Type: sepia or duotone Related to: Place Read more about Stannard Rock - New Fog House Under Construction File Type: jpeg (image/jpeg) File Size: 159.02 KB
Year of Photo / Document: 1882 Document Type: drawing Related to: Place Read more about Stannard Rock - Plate 13 Pier & Hoisting Derrick File Type: jpeg (image/jpeg) File Size: 223.87 KB
Document Type: drawing Related to: Place Read more about Stannard Rock - Plate 5 Front Elevation File Type: jpeg (image/jpeg) File Size: 218.79 KB
Document Type: architectural plan Related to: Place Read more about Stannard Rock - Plate 6 Sectional Elevation File Type: jpeg (image/jpeg) File Size: 327.32 KB
Document Type: drawing Related to: Place Read more about Stannard Rock - Plate 9 Method Of Drilling For Range Posts File Type: jpeg (image/jpeg) File Size: 226.35 KB
Year of Photo / Document: 1932.04 Document Type: sketch Related to: Place Read more about Stannard Rock - Proposed Pier Protection File Type: jpeg (image/jpeg) File Size: 402.54 KB
Year of Photo / Document: 1922.06.14 Document Type: architectural plan Related to: Place Person Read more about Stannard Rock - Repairs To Pier File Type: jpeg (image/jpeg) File Size: 325.11 KB
Year of Photo / Document: 1922.06.20 Document Type: architectural plan Related to: Place Person Read more about Stannard Rock - Repairs To Pier File Type: jpeg (image/jpeg) File Size: 511.07 KB
Year of Photo / Document: 1922.04.29 Document Type: sepia or duotone Related to: Place Read more about Stannard Rock - Steel Sheathing Removed File Type: jpeg (image/jpeg) File Size: 246.79 KB
Year of Photo / Document: 1924.08.09 Document Type: sepia or duotone Related to: Place Read more about Stannard Rock - Work On Pier File Type: jpeg (image/jpeg) File Size: 183.72 KB
Year of Photo / Document: 1882 Document Type: drawing Related to: Place Read more about Stannard Rock MI Early Drawing 1882 File Type: jpg (image/jpeg) File Size: 6.33 MB
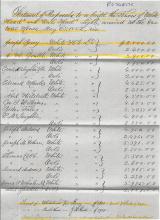
Year of Photo / Document: 1852.05.25 Document Type: report Related to: Place Person Read more about Statement Of Proposals To Rebuild Towers File Type: jpg (image/jpeg) File Size: 835.91 KB
Year of Photo / Document: 1903.10 Document Type: drawing Related to: Place Read more about Staten Island - 1903 Proposed Range Towers File Type: jpeg (image/jpeg) File Size: 3.21 MB
Year of Photo / Document: 1909.01.30 Document Type: architectural plan Related to: Place Person Read more about Staten Island - Elevation File Type: jpeg (image/jpeg) File Size: 1.14 MB
Year of Photo / Document: 1907.09.30 Document Type: architectural plan Related to: Place Person Read more about Staten Island - Elevation of Tower File Type: jpeg (image/jpeg) File Size: 785.88 KB
Year of Photo / Document: 1912.03.27 Document Type: drawing Related to: Place Read more about Staten Island - Plans For Finishing The Premises File Type: jpeg (image/jpeg) File Size: 3.08 MB
Year of Photo / Document: 1910.08.31 Document Type: architectural plan Related to: Place Person Read more about Staten Island - Plate 1 North & South Dwelling Elevations File Type: jpeg (image/jpeg) File Size: 1.96 MB
Year of Photo / Document: 1909.01.30 Document Type: architectural plan Related to: Place Person Read more about Staten Island - Plate 1 South Elevation & Sectional Elevation File Type: jpeg (image/jpeg) File Size: 2.09 MB
Year of Photo / Document: 1910.08.31 Document Type: architectural plan Related to: Place Person Read more about Staten Island - Plate 10 Fireplace & More File Type: jpeg (image/jpeg) File Size: 2.19 MB
Year of Photo / Document: 1909.01.30 Document Type: architectural plan Related to: Place Person Read more about Staten Island - Plate 10 Watch Room Staircase, Ladder & Plates File Type: jpeg (image/jpeg) File Size: 2.64 MB
Year of Photo / Document: 1909.01.30 Document Type: architectural plan Related to: Place Person Read more about Staten Island - Plate 11 Watch Room Door Details File Type: jpeg (image/jpeg) File Size: 2.94 MB
Year of Photo / Document: 1909.01.30 Document Type: architectural plan Related to: Place Person Read more about Staten Island - Plate 12 Watch Room Window Details File Type: jpeg (image/jpeg) File Size: 2.59 MB
Year of Photo / Document: 1909.01.30 Document Type: architectural plan Related to: Place Person Read more about Staten Island - Plate 13 Lantern Details File Type: jpeg (image/jpeg) File Size: 3.07 MB
Year of Photo / Document: 1909.01.30 Document Type: architectural plan Related to: Place Person Read more about Staten Island - Plate 14 Various Details File Type: jpeg (image/jpeg) File Size: 2.61 MB
Year of Photo / Document: 1909.01.30 Document Type: architectural plan Related to: Place Person Read more about Staten Island - Plate 2 North & West Elevations File Type: jpeg (image/jpeg) File Size: 1.27 MB
Year of Photo / Document: 1910.08.31 Document Type: architectural plan Related to: Place Person Read more about Staten Island - Plate 2 West Elevation & Cross Section File Type: jpeg (image/jpeg) File Size: 1.74 MB
Year of Photo / Document: 1910.08.31 Document Type: architectural plan Related to: Place Person Read more about Staten Island - Plate 3 Dwelling Floor Plans File Type: jpeg (image/jpeg) File Size: 2.27 MB
Year of Photo / Document: 1909.01.30 Document Type: architectural plan Related to: Place Person Read more about Staten Island - Plate 3 Map & Landing Plans File Type: jpeg (image/jpeg) File Size: 2.22 MB
Year of Photo / Document: 1910.08.31 Document Type: architectural plan Related to: Place Person Read more about Staten Island - Plate 4 Dwelling Floor & Roof Plans File Type: jpeg (image/jpeg) File Size: 1.79 MB
Year of Photo / Document: 1909.01.30 Document Type: architectural plan Related to: Place Person Read more about Staten Island - Plate 4 Entrance Door And Various Parts File Type: jpeg (image/jpeg) File Size: 3.22 MB
Year of Photo / Document: 1910.08.31 Document Type: architectural plan Related to: Place Person Read more about Staten Island - Plate 5 General Section Thru Building Taken At The Stairway File Type: jpeg (image/jpeg) File Size: 2.55 MB
Year of Photo / Document: 1909.01.30 Document Type: architectural plan Related to: Place Person Read more about Staten Island - Plate 5 Various Windows File Type: jpeg (image/jpeg) File Size: 3.26 MB
Year of Photo / Document: 1910.08.31 Document Type: architectural plan Related to: Place Person Read more about Staten Island - Plate 6 Enlarged Details Of Dwelling File Type: jpeg (image/jpeg) File Size: 1.97 MB