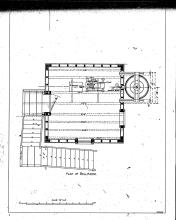
Year of Photo / Document: 1895.02 Document Type: architectural plan Related to: Place Person Read more about Two Harbors - Conversion Of Barn To Asst. Keeper's Quarters File Type: jpeg (image/jpeg) File Size: 464.91 KB
Year of Photo / Document: 1910.05.16 Document Type: architectural plan Related to: Place Read more about Two Harbors - Fog Bell, Sheet 1 File Type: jpeg (image/jpeg) File Size: 689.17 KB
Year of Photo / Document: 1910.05.16 Document Type: architectural plan Related to: Place Read more about Two Harbors - Fog Bell, Sheet 2 File Type: jpeg (image/jpeg) File Size: 495.99 KB
Year of Photo / Document: 1910.05.16 Document Type: architectural plan Related to: Place Read more about Two Harbors - Fog Bell, Sheet 3 File Type: jpeg (image/jpeg) File Size: 440.18 KB
Year of Photo / Document: 1910.05.16 Document Type: architectural plan Related to: Place Read more about Two Harbors - Fog Bell, Sheet 4 File Type: jpeg (image/jpeg) File Size: 475.79 KB
Year of Photo / Document: 1910.05.16 Document Type: architectural plan Related to: Place Read more about Two Harbors - Fog Bell, Sheet 5 File Type: jpeg (image/jpeg) File Size: 433.82 KB
Year of Photo / Document: 1906.02.06 Document Type: architectural plan Related to: Place Person Read more about Two Harbors - Power House File Type: jpeg (image/jpeg) File Size: 546.29 KB
Year of Photo / Document: 1891.04.17 Document Type: architectural plan Related to: Place Read more about Two Harbors - Quarters For Working Party File Type: jpeg (image/jpeg) File Size: 387.43 KB
Year of Photo / Document: 1891.05.21 Document Type: architectural plan Related to: Place Person Read more about Two Harbors - Tower & Keeper's Dwelling File Type: jpeg (image/jpeg) File Size: 588.91 KB
Document Type: photo (bw) Related to: Place Read more about Two Mile Crib - Construction File Type: jpg (image/jpeg) File Size: 194.69 KB
Year of Photo / Document: 1870 Document Type: photo (bw) Related to: Place Read more about Two Mile Crib - Winter File Type: jpg (image/jpeg) File Size: 288.05 KB
Document Type: architectural plan Related to: Place Read more about Two Rivers Pierhead - Various Details File Type: jpeg (image/jpeg) File Size: 860.81 KB
Document Type: architectural plan Related to: Place Person Read more about Two Rivers Pierhead - Keeper's Dwelling Elevations File Type: jpeg (image/jpeg) File Size: 763.68 KB
Year of Photo / Document: 1908.04.04 Document Type: architectural plan Related to: Place Person Read more about Two Rivers Pierhead - Keeper's Dwelling Floor Plans File Type: jpeg (image/jpeg) File Size: 818.49 KB
Year of Photo / Document: 1908.07.01 Document Type: architectural plan Related to: Place Person Read more about Two Rivers Pierhead - Keeper's Dwelling Floor Plans File Type: jpeg (image/jpeg) File Size: 725.03 KB
Year of Photo / Document: 1887.07.23 Document Type: architectural plan Related to: Place Person Read more about Two Rivers Pierhead - Plans File Type: jpeg (image/jpeg) File Size: 1.24 MB
Year of Photo / Document: 1900.01 Document Type: architectural plan Related to: Place Read more about Tybee Island - Detached Lavatory For Barracks (1 of 2) File Type: jpeg (image/jpeg) File Size: 4.25 MB
Year of Photo / Document: 1900.01 Document Type: architectural plan Related to: Place Read more about Tybee Island - Detached Lavatory For Barracks (2 of 2) File Type: jpeg (image/jpeg) File Size: 4.39 MB
Year of Photo / Document: 1910.06.13 Document Type: architectural plan Related to: Place Read more about Tybee Island - Front Range File Type: jpeg (image/jpeg) File Size: 3.89 MB
Year of Photo / Document: 1877..06.22 Document Type: architectural plan Related to: Place Person Read more about Tybee Island - Sheet 1 Front Beacon File Type: jpg (image/jpeg) File Size: 3.56 MB
Year of Photo / Document: 1866.07 Document Type: architectural plan Related to: Place Person Read more about Tybee Island - Sheet 3 Tower Door & Windows File Type: jpg (image/jpeg) File Size: 1.67 MB
Year of Photo / Document: 1866.10 Document Type: architectural plan Related to: Place Person Read more about Tybee Island - Sheet 4 Door & Watchroom Deck File Type: jpg (image/jpeg) File Size: 4.66 MB
Year of Photo / Document: 1866.10 Document Type: architectural plan Related to: Place Person Read more about Tybee Island - Sheet 5 Parapet Details File Type: jpg (image/jpeg) File Size: 1.47 MB
Year of Photo / Document: 1866.11 Document Type: architectural plan Related to: Place Person Read more about Tybee Island - Sheet 6 Lantern Steps File Type: jpg (image/jpeg) File Size: 1.54 MB
Year of Photo / Document: 1866.09 Document Type: architectural plan Related to: Place Person Read more about Tybee Island - Sheet 7 Gallery Plates & Brackets File Type: jpg (image/jpeg) File Size: 1.49 MB
Year of Photo / Document: 1866.11 Document Type: architectural plan Related to: Place Person Read more about Tybee Island - Sheet 8 Handrail Details File Type: jpg (image/jpeg) File Size: 1.61 MB
Year of Photo / Document: 1867.10.01 Document Type: architectural plan Related to: Place Read more about Tybee Island - Elevation & Sectional Elevation File Type: jpg (image/jpeg) File Size: 4.77 MB
Year of Photo / Document: 1866 Document Type: architectural plan Related to: Place Read more about Tybee Island - Exterior Dimensions File Type: jpg (image/jpeg) File Size: 1.93 MB
Year of Photo / Document: 1866.02.26 Document Type: architectural plan Related to: Place Read more about Tybee Island - Octogonal Brick Tower File Type: jpeg (image/jpeg) File Size: 3.77 MB
Year of Photo / Document: 1866.09 Document Type: architectural plan Related to: Place Person Read more about Tybee Island - Stairway Details File Type: jpg (image/jpeg) File Size: 1.3 MB
Year of Photo / Document: 1867.10.14 Document Type: architectural plan Related to: Place Read more about Tybee Island - Tower Sketch & Additions File Type: jpeg (image/jpeg) File Size: 3.58 MB
Year of Photo / Document: 1916.07.12 Document Type: drawing Related to: Place Person Read more about Typical Connection File Type: jpeg (image/jpeg) File Size: 3.63 MB
Year of Photo / Document: 1857 Document Type: architectural plan Related to: Place Person Read more about Umpqua River - 1857 Plans File Type: jpeg (image/jpeg) File Size: 391.5 KB
Year of Photo / Document: 1939.04.26 Document Type: architectural plan Related to: Place Read more about Umpqua River - Boathouse Plans 1 File Type: jpeg (image/jpeg) File Size: 950.61 KB
Year of Photo / Document: 1939.04.26 Document Type: architectural plan Related to: Place Read more about Umpqua River - Boathouse Plans 2 File Type: jpeg (image/jpeg) File Size: 1.04 MB
Year of Photo / Document: 1939.04.26 Document Type: architectural plan Related to: Place Read more about Umpqua River - Boathouse Plans 3 File Type: jpeg (image/jpeg) File Size: 1.01 MB
Document Type: photo (bw) Related to: Place Read more about Umpqua River - Construction Photograph File Type: jpg (image/jpeg) File Size: 2.36 MB
Year of Photo / Document: 1891.01 Document Type: architectural plan Related to: Place Person Read more about Umpqua River - Lighthouse Plate 1 File Type: jpeg (image/jpeg) File Size: 241.33 KB
Year of Photo / Document: 1891.01 Document Type: architectural plan Related to: Place Person Read more about Umpqua River - Lighthouse Plate 10 File Type: jpeg (image/jpeg) File Size: 780.27 KB
Year of Photo / Document: 1891.01 Document Type: architectural plan Related to: Place Person Read more about Umpqua River - Lighthouse Plate 11 File Type: jpeg (image/jpeg) File Size: 832.85 KB