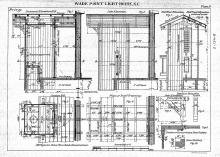
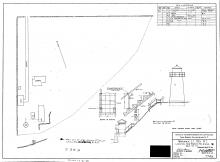
Document Type: architectural plan Related to: Place Read more about Wade Point - Plate 5 Water Tank, Screws & Columns File Type: jpeg (image/jpeg) File Size: 2.58 MB
Document Type: architectural plan Related to: Place Read more about Wade Point - Plate 6 1st Floor Plans File Type: jpeg (image/jpeg) File Size: 3.52 MB
Year of Photo / Document: 1898.01 Document Type: architectural plan Related to: Place Read more about Wade Point - Plate 6 Lantern Details File Type: jpeg (image/jpeg) File Size: 2.81 MB
Document Type: architectural plan Related to: Place Read more about Wade Point - Plate 7 2nd Floor & Rafters File Type: jpeg (image/jpeg) File Size: 3.52 MB
Document Type: architectural plan Related to: Place Read more about Wade Point - Plate 8 Lantern Parapet File Type: jpeg (image/jpeg) File Size: 3.49 MB
Document Type: architectural plan Related to: Place Read more about Wade Point - Plate 9 Privy File Type: jpeg (image/jpeg) File Size: 3.3 MB
Document Type: architectural plan Related to: Place Read more about Wade Point - Proposed Foundation File Type: jpeg (image/jpeg) File Size: 3.68 MB
Year of Photo / Document: 1855.03.05 Document Type: architectural plan Related to: Place Read more about Wade Point - Sheet 1 Plan of Principal Floor File Type: jpg (image/jpeg) File Size: 375.94 KB
Year of Photo / Document: 1855.02 Document Type: architectural plan Related to: Place Read more about Wade Point - Sheet 10 Landing Stairs File Type: jpg (image/jpeg) File Size: 348.77 KB
Year of Photo / Document: 1855.02 Document Type: architectural plan Related to: Place Read more about Wade Point - Sheet 3 2nd & Lantern Floor File Type: jpg (image/jpeg) File Size: 349.29 KB
Year of Photo / Document: 1855.02 Document Type: architectural plan Related to: Place Read more about Wade Point - Sheet 4 Frame For Principal Floor File Type: jpg (image/jpeg) File Size: 407.28 KB
Year of Photo / Document: 1855.02 Document Type: architectural plan Related to: Place Read more about Wade Point - Sheet 5 Frame For 2nd Floor & Roof File Type: jpg (image/jpeg) File Size: 377.94 KB
Year of Photo / Document: 1855.02 Document Type: architectural plan Related to: Place Read more about Wade Point - Sheet 6 Frame Elevation File Type: jpg (image/jpeg) File Size: 383.84 KB
Year of Photo / Document: 1855.02 Document Type: architectural plan Related to: Place Read more about Wade Point - Sheet 7 1st Horizontal Plan File Type: jpg (image/jpeg) File Size: 327.41 KB
Year of Photo / Document: 1855.02 Document Type: architectural plan Related to: Place Read more about Wade Point - Sheet 8 Iron Work File Type: jpg (image/jpeg) File Size: 371.98 KB
Year of Photo / Document: 1855.02 Document Type: architectural plan Related to: Place Read more about Wade Point - Sheet 9 Iron Work Cont. File Type: jpg (image/jpeg) File Size: 361.78 KB
Document Type: blueprint Related to: Place Person Read more about Ward's Bank File Type: jpeg (image/jpeg) File Size: 3.01 MB
Year of Photo / Document: 1913.07 Document Type: photo (bw) Related to: Place Read more about Wards Bank - Pilings Delivered File Type: png (image/png) File Size: 10 MB
Year of Photo / Document: 1911.03 Document Type: architectural plan Related to: Place Read more about Wards Bank - Sheet 1 File Type: jpeg (image/jpeg) File Size: 4.17 MB
Year of Photo / Document: 1911.03 Document Type: architectural plan Related to: Place Read more about Wards Bank - Sheet 2 File Type: jpeg (image/jpeg) File Size: 3.95 MB
Year of Photo / Document: 1911.03 Document Type: architectural plan Related to: Place Read more about Wards Bank - Sheet 3 File Type: jpeg (image/jpeg) File Size: 4.01 MB
Year of Photo / Document: 1911.03 Document Type: architectural plan Related to: Place Read more about Wards Bank - Sheet 4 File Type: jpeg (image/jpeg) File Size: 3.65 MB
Year of Photo / Document: 1914.05.18 Document Type: photo (bw) Related to: Place Read more about Wards Bank - Under Construction File Type: png (image/png) File Size: 10.04 MB
Year of Photo / Document: 1917.12.24 Document Type: architectural plan Related to: Place Person Read more about Warrior Rock - Proposed Improvement To Dwelling File Type: jpeg (image/jpeg) File Size: 915.37 KB
Year of Photo / Document: 1920.01.13 Document Type: architectural plan Related to: Place Person Read more about Warrior Rock - Proposed Structure For Light & Fog Bell - 1 File Type: jpeg (image/jpeg) File Size: 908.81 KB
Year of Photo / Document: 1920.01.13 Document Type: architectural plan Related to: Place Person Read more about Warrior Rock - Proposed Structure For Light & Fog Bell - 2 File Type: jpeg (image/jpeg) File Size: 905.31 KB
Year of Photo / Document: 1910.12.15 Document Type: architectural plan Related to: Place Person Read more about Warrior Rock - Sketch Of Proposed Dwelling File Type: jpeg (image/jpeg) File Size: 903.36 KB
Year of Photo / Document: 1888.09.19 Document Type: architectural plan Related to: Place Person Read more about Warwick Neck - Dwelling Elevations & Floor Plans File Type: jpeg (image/jpeg) File Size: 3.56 MB
Year of Photo / Document: 1932.10.12 Document Type: architectural plan Related to: Place Person Read more about Warwick Neck - Dwelling Heating System File Type: jpeg (image/jpeg) File Size: 1.62 MB
Year of Photo / Document: 1932.10.12 Document Type: architectural plan Related to: Place Person Read more about Warwick Neck - Dwelling Plumbing System File Type: jpeg (image/jpeg) File Size: 1.57 MB
Year of Photo / Document: 1931.09.05 Document Type: architectural plan Related to: Place Person Read more about Warwick Neck - Fog Signal House File Type: jpeg (image/jpeg) File Size: 2.3 MB
Year of Photo / Document: 1931.09.08 Document Type: architectural plan Related to: Place Person Read more about Warwick Neck - New Light Tower (1 of 2) File Type: jpeg (image/jpeg) File Size: 2.68 MB
Year of Photo / Document: 1931.09.08 Document Type: architectural plan Related to: Place Person Read more about Warwick Neck - New Light Tower (2 of 2) File Type: jpeg (image/jpeg) File Size: 1.67 MB
Year of Photo / Document: 1924.05.17 Document Type: drawing Related to: Place Person Read more about Warwick Neck - Rip Rap Plan File Type: jpeg (image/jpeg) File Size: 1.43 MB
Year of Photo / Document: 1912.05.16 Document Type: drawing Related to: Place Read more about Warwick Neck - Sea Wall File Type: jpeg (image/jpeg) File Size: 2.03 MB
Year of Photo / Document: 1918.08.08 Document Type: drawing Related to: Place Read more about Washington DC Buoy Depot - Proposed Inclined Runway File Type: jpg (image/jpeg) File Size: 661.01 KB
Year of Photo / Document: 1932.02.24 Document Type: architectural plan Related to: Place Person Read more about Watch Hill - Electric Light System File Type: jpeg (image/jpeg) File Size: 1.44 MB
Year of Photo / Document: 1932.02.24 Document Type: architectural plan Related to: Place Person Read more about Watch Hill - Heating System File Type: jpeg (image/jpeg) File Size: 1.62 MB
Year of Photo / Document: 1932.02.24 Document Type: architectural plan Related to: Place Person Read more about Watch Hill - Plumbing System (1 of 2) File Type: jpeg (image/jpeg) File Size: 1.77 MB
Year of Photo / Document: 1932.02.24 Document Type: architectural plan Related to: Place Read more about Watch Hill - Plumbing System (2 of 2) File Type: jpeg (image/jpeg) File Size: 1.15 MB