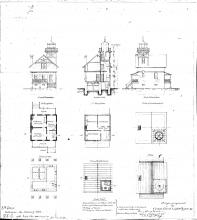
Year of Photo / Document: 1889.08.27 Document Type: architectural plan Related to: Place Read more about Castle Hill - Plate 4 West Elevation & Roof Plan File Type: jpeg (image/jpeg) File Size: 3.71 MB
Year of Photo / Document: 1890.09.13 Document Type: architectural plan Related to: Place Read more about Castle Hill - Plate 5 Side Elevation File Type: jpeg (image/jpeg) File Size: 983.99 KB
Year of Photo / Document: 1889.08.27 Document Type: architectural plan Related to: Place Read more about Castle Hill - Plate 6 Doors & Windows File Type: jpeg (image/jpeg) File Size: 2.79 MB
Document Type: architectural plan Related to: Place Read more about Castle Hill - Shed File Type: jpeg (image/jpeg) File Size: 943.41 KB
Year of Photo / Document: 1889.09.16 Document Type: architectural plan Related to: Place Person Read more about Castle Hill - Sheet A Lantern Gallery File Type: jpeg (image/jpeg) File Size: 1.17 MB
Year of Photo / Document: 1911.07.25 Document Type: architectural plan Related to: Place Read more about Castle Pinckney Depot - Wharf File Type: jpeg (image/jpeg) File Size: 2.57 MB
Year of Photo / Document: 1912.10.22 Document Type: sepia or duotone Related to: Place Read more about Castle Rocks Fog Signal - Construction File Type: jpeg (image/jpeg) File Size: 974.86 KB
Year of Photo / Document: 1934.02 Document Type: architectural plan Related to: Place Read more about Catano Range Front - Proposed Day Mark File Type: jpeg (image/jpeg) File Size: 1.19 MB
Year of Photo / Document: 1853 Document Type: architectural plan Related to: Place Person Read more about Cedar Island - Boat House File Type: jpeg (image/jpeg) File Size: 858.13 KB
Year of Photo / Document: 1933.04.07 Document Type: drawing Related to: Place Person Read more about Cedar Island - Foundation For Beacon Light File Type: jpeg (image/jpeg) File Size: 1.27 MB
Year of Photo / Document: 1888.05.25 Document Type: architectural plan Related to: Place Read more about Cedar Keys - Day Beacon File Type: jpg (image/jpeg) File Size: 19.52 MB
Year of Photo / Document: 1913.09.25 Document Type: architectural plan Related to: Place Person Read more about Cedar Keys - North Bank Light File Type: jpeg (image/jpeg) File Size: 3.69 MB
Year of Photo / Document: 1913.05.12 Document Type: architectural plan Related to: Place Read more about Cedar Keys - North Bank Light (1 of 3) File Type: jpeg (image/jpeg) File Size: 3.79 MB
Year of Photo / Document: 1913.05.12 Document Type: architectural plan Related to: Place Read more about Cedar Keys - North Bank Light (2 of 3) File Type: jpeg (image/jpeg) File Size: 3.46 MB
Year of Photo / Document: 1913.05.12 Document Type: architectural plan Related to: Place Read more about Cedar Keys - North Bank Light (3 of 3) File Type: jpeg (image/jpeg) File Size: 4.02 MB
Year of Photo / Document: 1920.07.06 Document Type: architectural plan Related to: Place Person Read more about Cedar Keys - Reef Light (1 of 2) File Type: jpeg (image/jpeg) File Size: 3.78 MB
Year of Photo / Document: 1920.07.06 Document Type: architectural plan Related to: Place Read more about Cedar Keys - Reef Light (2 of 2) File Type: jpeg (image/jpeg) File Size: 3.64 MB
Year of Photo / Document: 1923.03.27 Document Type: architectural plan Related to: Place Person Read more about Cedar Keys - Types of Single, 3, & 5 Pile Markers File Type: jpeg (image/jpeg) File Size: 3.41 MB
Year of Photo / Document: 1895.07.30 Document Type: architectural plan Related to: Place Person Read more about Cedar Point - Plate 1 Elevation File Type: jpeg (image/jpeg) File Size: 1.15 MB
Year of Photo / Document: 1895 Document Type: architectural plan Related to: Place Person Read more about Cedar Point - Plate 10 Porch & Stair Diagrams File Type: jpeg (image/jpeg) File Size: 1.92 MB
Year of Photo / Document: 1895 Document Type: architectural plan Related to: Place Person Read more about Cedar Point - Plate 11 Door, Privy, Window, Dresser File Type: jpeg (image/jpeg) File Size: 1.72 MB
Year of Photo / Document: 1895 Document Type: architectural plan Related to: Place Person Read more about Cedar Point - Plate 12 Fog Bell Tower File Type: jpeg (image/jpeg) File Size: 1.44 MB
Year of Photo / Document: 1895 Document Type: architectural plan Related to: Place Person Read more about Cedar Point - Plate 13 Fog Bell Tower Cont. File Type: jpeg (image/jpeg) File Size: 1.69 MB
Year of Photo / Document: 1895 Document Type: architectural plan Related to: Place Person Read more about Cedar Point - Plate 14 Oil House File Type: jpeg (image/jpeg) File Size: 1.51 MB
Year of Photo / Document: 1895 Document Type: architectural plan Related to: Place Person Read more about Cedar Point - Plate 15 Boat House & Privy File Type: jpeg (image/jpeg) File Size: 1.66 MB
Year of Photo / Document: 1895.07.30 Document Type: architectural plan Related to: Place Person Read more about Cedar Point - Plate 2 Side Elevation File Type: jpeg (image/jpeg) File Size: 956.67 KB
Year of Photo / Document: 1895.07.30 Document Type: architectural plan Related to: Place Person Read more about Cedar Point - Plate 3 Sectional Elevation File Type: jpeg (image/jpeg) File Size: 1.33 MB
Year of Photo / Document: 1895.07.30 Document Type: architectural plan Related to: Place Person Read more about Cedar Point - Plate 4 Sectional Elevation & Floor Plan File Type: jpeg (image/jpeg) File Size: 1.21 MB
Year of Photo / Document: 1895.07.30 Document Type: architectural plan Related to: Place Person Read more about Cedar Point - Plate 5 Cellar & 1st Floor Plans File Type: jpeg (image/jpeg) File Size: 1.67 MB
Year of Photo / Document: 1895.07.30 Document Type: architectural plan Related to: Place Person Read more about Cedar Point - Plate 6 2nd Floor & Watch Room, Roof and Porch Framing File Type: jpeg (image/jpeg) File Size: 1.61 MB
Year of Photo / Document: 1885.06 Document Type: architectural plan Related to: Place Person Read more about Cedar Point - Plate 7 Lantern Gallery Details File Type: jpeg (image/jpeg) File Size: 1.74 MB
Year of Photo / Document: 1895 Document Type: architectural plan Related to: Place Person Read more about Cedar Point - Plate 8 Lantern File Type: jpeg (image/jpeg) File Size: 1.91 MB
Year of Photo / Document: 1895 Document Type: architectural plan Related to: Place Person Read more about Cedar Point - Plate 9 Doors & Windows File Type: jpeg (image/jpeg) File Size: 1.77 MB
Year of Photo / Document: 1894.08.13 Document Type: drawing Related to: Place Read more about Cedar Point - Proposed Design File Type: jpeg (image/jpeg) File Size: 982.46 KB
Year of Photo / Document: 1929.05.23 Document Type: architectural plan Related to: Place Person Read more about Cedar Point Buoy Depot - Alterations To Boat House File Type: jpeg (image/jpeg) File Size: 758.49 KB
Year of Photo / Document: 1916.08.17 Document Type: blueprint Related to: Place Person Read more about Cedar Point Buoy Depot - Rebuilding (1 of 2) File Type: jpeg (image/jpeg) File Size: 1.3 MB
Year of Photo / Document: 1916.08.17 Document Type: blueprint Related to: Place Person Read more about Cedar Point Buoy Depot - Rebuilding (2 of 2) File Type: jpeg (image/jpeg) File Size: 1.31 MB
Year of Photo / Document: 1914.02.12 Document Type: architectural plan Related to: Place Person Read more about Cedar Point Buoy Depot - Wharf Details File Type: jpeg (image/jpeg) File Size: 1.16 MB
Year of Photo / Document: 1914.04.06 Document Type: blueprint Related to: Place Person Read more about Cedar Point Buoy Depot - Wharf Details File Type: jpeg (image/jpeg) File Size: 1.32 MB
Year of Photo / Document: 1914.12 Document Type: sepia or duotone Related to: Place Read more about Cedar Point Buoy Depot - Wharf Reconstruction File Type: png (image/png) File Size: 4.66 MB