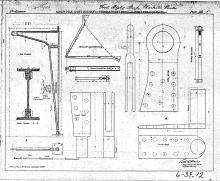
Year of Photo / Document: 1908.11 Document Type: architectural plan Related to: Place Person Read more about Fort Popham - West Framing File Type: jpeg (image/jpeg) File Size: 681.18 KB
Year of Photo / Document: 1875.01 Document Type: architectural plan Related to: Place Read more about Fort Ripley Shoal - Plate 5 Struts File Type: jpeg (image/jpeg) File Size: 2.74 MB
Year of Photo / Document: 1876.12.14 Document Type: drawing Related to: Place Read more about Fort Ripley Shoal - Sheet 2 Floor Plans for Lighthouse File Type: jpeg (image/jpeg) File Size: 1.02 MB
Year of Photo / Document: 1908.08.18 Document Type: architectural plan Related to: Place Read more about Fort San Jacinto - Buoy, Wharf & Depot Shed File Type: jpeg (image/jpeg) File Size: 1.76 MB
Document Type: architectural plan Related to: Place Read more about Fort Sumter - Sheet 1 Metalwork File Type: jpeg (image/jpeg) File Size: 1.87 MB
Document Type: architectural plan Related to: Place Read more about Fort Sumter - Sheet 2 Ladder Platform & Railing File Type: jpeg (image/jpeg) File Size: 2.75 MB
Document Type: architectural plan Related to: Place Read more about Fort Sumter - Sheet 3 Gallery Floor File Type: jpeg (image/jpeg) File Size: 2.67 MB
Year of Photo / Document: 1913.03.04 Document Type: architectural plan Related to: Place Person Read more about Fort Sumter - 3 Pile Beacon 1913 File Type: jpeg (image/jpeg) File Size: 3.47 MB
Year of Photo / Document: 1913.03.04 Document Type: architectural plan Related to: Place Read more about Fort Sumter - 3 Pile Beacon 1913 File Type: jpeg (image/jpeg) File Size: 2.64 MB
Year of Photo / Document: 1911.10.13 Document Type: architectural plan Related to: Place Read more about Fort Sumter - Range Light Substructure File Type: jpeg (image/jpeg) File Size: 3.3 MB
Year of Photo / Document: 1872.08 Document Type: architectural plan Related to: Place Person Read more about Fort Tompkins - Plate Lantern Plan File Type: jpeg (image/jpeg) File Size: 1.68 MB
Year of Photo / Document: 1872.08 Document Type: architectural plan Related to: Place Person Read more about Fort Tompkins - Plate II Side Elevations File Type: jpeg (image/jpeg) File Size: 2.44 MB
Year of Photo / Document: 1872.08 Document Type: architectural plan Related to: Place Person Read more about Fort Tompkins - Plate III Cellar & 1st Floor Plans File Type: jpeg (image/jpeg) File Size: 1.54 MB
Year of Photo / Document: 1872.08 Document Type: architectural plan Related to: Place Person Read more about Fort Tompkins - Plate IV 2nd Story & Roof Plans File Type: jpeg (image/jpeg) File Size: 1.44 MB
Year of Photo / Document: 1899.05.01 Document Type: architectural plan Related to: Place Person Read more about Fort Wadsworth - Beach Beacon File Type: jpeg (image/jpeg) File Size: 507.8 KB
Year of Photo / Document: 1928.02.24 Document Type: architectural plan Related to: Place Person Read more about Fort Wadsworth - Keepers Dwelling Heating System File Type: jpeg (image/jpeg) File Size: 2.99 MB
Year of Photo / Document: 1902.07.10 Document Type: architectural plan Related to: Place Person Read more about Fort Wadsworth - Lantern Details File Type: jpeg (image/jpeg) File Size: 1.23 MB
Year of Photo / Document: 1902.07.10 Document Type: architectural plan Related to: Place Person Read more about Fort Wadsworth - Light & Fog Station File Type: jpeg (image/jpeg) File Size: 1.37 MB
Year of Photo / Document: 1903.03.09 Document Type: architectural plan Related to: Place Person Read more about Fort Wadsworth - Plate 1 Keepers Dwelling File Type: jpeg (image/jpeg) File Size: 890.79 KB
Year of Photo / Document: 1903.06.09 Document Type: architectural plan Related to: Place Person Read more about Fort Wadsworth - Plate 2 Keepers Dwelling File Type: jpeg (image/jpeg) File Size: 2.06 MB
Year of Photo / Document: 1903.06.09 Document Type: architectural plan Related to: Place Person Read more about Fort Wadsworth - Plate 3 Keepers Dwelling File Type: jpeg (image/jpeg) File Size: 898.39 KB
Year of Photo / Document: 1903.06.09 Document Type: architectural plan Related to: Place Person Read more about Fort Wadsworth - Plate 4 Keepers Dwelling File Type: jpeg (image/jpeg) File Size: 905.49 KB
Year of Photo / Document: 1900.04.10 Document Type: architectural plan Related to: Place Read more about Fort Washington - Elevation File Type: jpeg (image/jpeg) File Size: 1.03 MB
Year of Photo / Document: 1869.12.17 Document Type: architectural plan Related to: Place Read more about Fort Washington - Elevation File Type: jpeg (image/jpeg) File Size: 34.15 MB
Year of Photo / Document: 1891.04.17 Document Type: architectural plan Related to: Place Person Read more about Forty Mile Point - Barn Plans File Type: jpeg (image/jpeg) File Size: 1.33 MB
Year of Photo / Document: 1891.05 Document Type: architectural plan Related to: Place Person Read more about Forty Mile Point - Boat House File Type: jpeg (image/jpeg) File Size: 1.35 MB
Year of Photo / Document: 1897.04.30 Document Type: architectural plan Related to: Place Person Read more about Forty Mile Point - First Floor Plans File Type: jpeg (image/jpeg) File Size: 1.46 MB
Year of Photo / Document: 1897.04.30 Document Type: architectural plan Related to: Place Person Read more about Forty Mile Point - Floor Plans File Type: jpeg (image/jpeg) File Size: 1.14 MB
Year of Photo / Document: 1895.03 Document Type: architectural plan Related to: Place Person Read more about Forty Mile Point - Floor Plans File Type: jpeg (image/jpeg) File Size: 1.15 MB
Year of Photo / Document: 1894.05.29 Document Type: architectural plan Related to: Place Person Read more about Forty Mile Point - Fog Signal House File Type: jpeg (image/jpeg) File Size: 1.15 MB
Year of Photo / Document: 1895.12.26 Document Type: architectural plan Related to: Place Person Read more about Forty Mile Point - Fog Whistle House File Type: jpeg (image/jpeg) File Size: 1.46 MB
Year of Photo / Document: 1897.04.30 Document Type: architectural plan Related to: Place Person Read more about Forty Mile Point - Front Elevation File Type: jpeg (image/jpeg) File Size: 1.17 MB
Year of Photo / Document: 1896.03 Document Type: architectural plan Related to: Place Person Read more about Forty Mile Point - Front Elevation File Type: jpeg (image/jpeg) File Size: 1.39 MB
Year of Photo / Document: 1894.01.15 Document Type: architectural plan Related to: Place Person Read more about Forty Mile Point - Oil House File Type: jpeg (image/jpeg) File Size: 1.15 MB
Year of Photo / Document: 1897.04.30 Document Type: architectural plan Related to: Place Person Read more about Forty Mile Point - Sectional & Side Elevation File Type: jpeg (image/jpeg) File Size: 1.19 MB
Year of Photo / Document: 1931.01.21 Document Type: architectural plan Related to: Place Person Read more about Four Mile Crib - Elevation File Type: jpeg (image/jpeg) File Size: 928.28 KB
Document Type: architectural plan Related to: Place Person Read more about Four Mile Crib - Floor & Roof Details File Type: jpeg (image/jpeg) File Size: 1.05 MB
Document Type: textual records Related to: Place Read more about Fourteen Foot Bank - Computations File Type: jpeg (image/jpeg) File Size: 1.37 MB
Year of Photo / Document: 1885.04.03 Document Type: architectural plan Related to: Place Read more about Fourteen Foot Bank - Construction Of The Foundation File Type: jpeg (image/jpeg) File Size: 5.36 MB
Year of Photo / Document: 1888.01.09 Document Type: architectural plan Related to: Place Read more about Fourteen Foot Bank - Derrick File Type: jpeg (image/jpeg) File Size: 5.1 MB