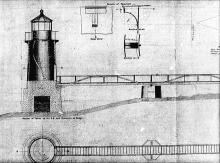
Year of Photo / Document: 1901 Document Type: architectural plan Related to: Place Read more about Fort Mifflin Range Rear - Sheet 9 Stairs File Type: jpeg (image/jpeg) File Size: 1.01 MB
Year of Photo / Document: 1871.04.05 Document Type: architectural plan Related to: Place Read more about Fort Niagara - Elevation File Type: jpg (image/jpeg) File Size: 6.44 MB
Year of Photo / Document: 1894.04.17 Document Type: architectural plan Related to: Place Person Read more about Fort Niagara - Elevations & Sectional Plans - Permanent & Temporary Beacons File Type: jpeg (image/jpeg) File Size: 1.5 MB
Year of Photo / Document: 1923.07.25 Document Type: drawing Related to: Place Read more about Fort Norfolk Depot - Lamp Post & Cleats File Type: jpeg (image/jpeg) File Size: 1.11 MB
Year of Photo / Document: 1923.06.30 Document Type: architectural plan Related to: Place Person Read more about Fort Norfolk Depot - Various Depot Details File Type: jpeg (image/jpeg) File Size: 1.31 MB
Year of Photo / Document: 1923.06.09 Document Type: architectural plan Related to: Place Person Read more about Fort Norfolk Depot - Wharf Details File Type: jpeg (image/jpeg) File Size: 1.12 MB
Year of Photo / Document: 1925.07.30 Document Type: architectural plan Related to: Place Read more about Fort Norfolk Depot - Wharf Details File Type: jpeg (image/jpeg) File Size: 1009.53 KB
Year of Photo / Document: 1923.06.05 Document Type: architectural plan Related to: Place Person Read more about Fort Norfolk Depot - Wharf Framing Plan File Type: jpeg (image/jpeg) File Size: 1.17 MB
Document Type: drawing Related to: Place Read more about Fort Pickering - Elevation Drawing File Type: jpeg (image/jpeg) File Size: 1.41 MB
Document Type: drawing Related to: Place Read more about Fort Pickering - Sectional Elevation & Bridge File Type: jpeg (image/jpeg) File Size: 1.51 MB
Year of Photo / Document: 1872.07.02 Document Type: blueprint Related to: Place Read more about Fort Pickering plans File Type: jpeg (image/jpeg) File Size: 3.05 MB
Year of Photo / Document: 1910.12.01 Document Type: architectural plan Related to: Place Person Read more about Fort Point - Alteration of Dwelling File Type: jpeg (image/jpeg) File Size: 416.21 KB
Year of Photo / Document: 1910.12.01 Document Type: architectural plan Related to: Place Person Read more about Fort Point - Alteration of Dwelling (2nd Floor) File Type: jpeg (image/jpeg) File Size: 747.78 KB
Year of Photo / Document: 1853 Document Type: architectural plan Related to: Place Read more about Fort Point - Lighthouse Elevation & Floor Plans File Type: jpg (image/jpeg) File Size: 760.73 KB
Year of Photo / Document: 1908.02.13 Document Type: architectural plan Related to: Place Person Read more about Fort Point - Plate 1 File Type: jpg (image/jpeg) File Size: 949.71 KB
Year of Photo / Document: 1908.02.13 Document Type: architectural plan Related to: Place Person Read more about Fort Point - Plate II File Type: jpg (image/jpeg) File Size: 905.01 KB
Year of Photo / Document: 1908.02.13 Document Type: architectural plan Related to: Place Person Read more about Fort Point - Plate III File Type: jpg (image/jpeg) File Size: 833.42 KB
Year of Photo / Document: 1908.02.13 Document Type: architectural plan Related to: Place Person Read more about Fort Point - Plate IV File Type: jpg (image/jpeg) File Size: 831.16 KB
Year of Photo / Document: 1908.02.13 Document Type: architectural plan Related to: Place Person Read more about Fort Point - Plate IX File Type: jpg (image/jpeg) File Size: 900.68 KB
Year of Photo / Document: 1908.02.13 Document Type: architectural plan Related to: Place Person Read more about Fort Point - Plate V File Type: jpg (image/jpeg) File Size: 820.29 KB
Year of Photo / Document: 1908.02.13 Document Type: architectural plan Related to: Place Person Read more about Fort Point - Plate VI File Type: jpg (image/jpeg) File Size: 909.49 KB
Year of Photo / Document: 1908.02.13 Document Type: architectural plan Related to: Place Person Read more about Fort Point - Plate VII File Type: jpg (image/jpeg) File Size: 875.57 KB
Year of Photo / Document: 1908.02.13 Document Type: architectural plan Related to: Place Person Read more about Fort Point - Plate VIII File Type: jpg (image/jpeg) File Size: 918.46 KB
Year of Photo / Document: 1881.01.21 Document Type: architectural plan Related to: Place Read more about Fort Point - Substructure Details (1 of 4) File Type: jpeg (image/jpeg) File Size: 926.61 KB
Year of Photo / Document: 1881.01.21 Document Type: architectural plan Related to: Place Read more about Fort Point - Substructure Details (2 of 4) File Type: jpeg (image/jpeg) File Size: 1.72 MB
Year of Photo / Document: 1881.01.21 Document Type: architectural plan Related to: Place Read more about Fort Point - Substructure Details (3 of 4) File Type: jpeg (image/jpeg) File Size: 1.35 MB
Year of Photo / Document: 1881.01.21 Document Type: architectural plan Related to: Place Read more about Fort Point - Substructure Details (4 of 4) File Type: jpeg (image/jpeg) File Size: 1.21 MB
Year of Photo / Document: 1908.11 Document Type: architectural plan Related to: Place Person Read more about Fort Popham - 1st Floor Framing File Type: jpeg (image/jpeg) File Size: 385.13 KB
Year of Photo / Document: 1908.11 Document Type: architectural plan Related to: Place Person Read more about Fort Popham - 2nd Floor Framing File Type: jpeg (image/jpeg) File Size: 274.51 KB
Year of Photo / Document: 1908.11 Document Type: architectural plan Related to: Place Person Read more about Fort Popham - East Framing File Type: jpeg (image/jpeg) File Size: 384.13 KB
Year of Photo / Document: 1908.11 Document Type: architectural plan Related to: Place Person Read more about Fort Popham - Front Framing File Type: jpeg (image/jpeg) File Size: 365.41 KB
Year of Photo / Document: 1908.11 Document Type: architectural plan Related to: Place Person Read more about Fort Popham - Proposed Dwelling - Cellar Plans File Type: jpeg (image/jpeg) File Size: 777.99 KB
Year of Photo / Document: 1908.11 Document Type: architectural plan Related to: Place Person Read more about Fort Popham - Proposed Dwelling - East Elevation File Type: jpeg (image/jpeg) File Size: 501.12 KB
Year of Photo / Document: 1908.11 Document Type: architectural plan Related to: Place Person Read more about Fort Popham - Proposed Dwelling - Elevation File Type: jpeg (image/jpeg) File Size: 570.94 KB
Year of Photo / Document: 1908.11 Document Type: architectural plan Related to: Place Person Read more about Fort Popham - Proposed Dwelling - First Floor Plan File Type: jpeg (image/jpeg) File Size: 551.14 KB
Year of Photo / Document: 1908.11 Document Type: architectural plan Related to: Place Person Read more about Fort Popham - Proposed Dwelling - Foundation Plans File Type: jpeg (image/jpeg) File Size: 631.28 KB
Year of Photo / Document: 1908.11 Document Type: architectural plan Related to: Place Person Read more about Fort Popham - Proposed Dwelling - Second Floor Plan File Type: jpeg (image/jpeg) File Size: 765.78 KB
Year of Photo / Document: 1908.11 Document Type: architectural plan Related to: Place Person Read more about Fort Popham - Proposed Dwelling - West Elevation File Type: jpeg (image/jpeg) File Size: 742.79 KB
Year of Photo / Document: 1908.11 Document Type: architectural plan Related to: Place Person Read more about Fort Popham - Rear Elevation File Type: jpeg (image/jpeg) File Size: 516.97 KB
Year of Photo / Document: 1908.11 Document Type: architectural plan Related to: Place Person Read more about Fort Popham - Rear Framing File Type: jpeg (image/jpeg) File Size: 381 KB