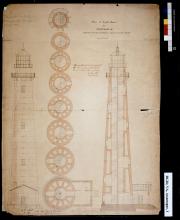
Year of Photo / Document: 1860.12.04 Document Type: architectural plan Related to: Place Person Read more about Assateague - Plate 1 Elevation File Type: jpeg (image/jpeg) File Size: 4.55 MB
Year of Photo / Document: 1860.12.04 Document Type: architectural plan Related to: Place Person Read more about Assateague - Plate 2 Elevation & Landings File Type: jpeg (image/jpeg) File Size: 5.31 MB
Year of Photo / Document: 1860.12.04 Document Type: architectural plan Related to: Place Person Read more about Assateague - Plate 3 Staircase File Type: jpeg (image/jpeg) File Size: 5.35 MB
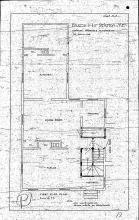
Year of Photo / Document: 1860.12.04 Document Type: architectural plan Related to: Place Person Read more about Assateague - Plate 4 Floor Plan File Type: jpeg (image/jpeg) File Size: 5.25 MB
Year of Photo / Document: 1860.10.25 Document Type: architectural plan Related to: Place Person Read more about Assateague - Sheet 1 Dwelling File Type: jpeg (image/jpeg) File Size: 5.14 MB
Year of Photo / Document: 1860.10.25 Document Type: architectural plan Related to: Place Person Read more about Assateague - Sheet 2 Dwelling Elevation File Type: jpeg (image/jpeg) File Size: 5.14 MB
Year of Photo / Document: 1860.10.25 Document Type: architectural plan Related to: Place Person Read more about Assateague - Sheet 3 Dwelling Framing File Type: jpeg (image/jpeg) File Size: 5.08 MB
Year of Photo / Document: 1860.10.25 Document Type: architectural plan Related to: Place Person Read more about Assateague - Sheet 4 Dwelling Floor Plan & Walls File Type: jpeg (image/jpeg) File Size: 5.52 MB
Year of Photo / Document: 1860.10.25 Document Type: architectural plan Related to: Place Person Read more about Assateague - Stair Risers File Type: jpeg (image/jpeg) File Size: 5.71 MB
Year of Photo / Document: 1865.11 Document Type: architectural plan Related to: Place Person Read more about Assateague - Tower Dimensions File Type: jpeg (image/jpeg) File Size: 6.09 MB
Year of Photo / Document: 1860.10.25 Document Type: architectural plan Related to: Place Person Read more about Assateague - Window Sash File Type: jpeg (image/jpeg) File Size: 5.16 MB
Year of Photo / Document: 1909.11.16 Document Type: architectural plan Related to: Place Read more about Atchafalaya Bay - Entrance Channel Light Sheet 1 File Type: jpeg (image/jpeg) File Size: 7.99 MB
Year of Photo / Document: 1909.11.16 Document Type: architectural plan Related to: Place Read more about Atchafalaya Bay - Entrance Channel Light Sheet 2 File Type: jpeg (image/jpeg) File Size: 8.04 MB
Year of Photo / Document: 1906.10.30 Document Type: architectural plan Related to: Place Read more about Atchafalaya Bay - Plate 1 File Type: jpeg (image/jpeg) File Size: 7.58 MB
Document Type: architectural plan Related to: Place Read more about Au Sable Point - Keeper's Dwelling Plans File Type: jpeg (image/jpeg) File Size: 1.04 MB
Year of Photo / Document: 1873.04.04 Document Type: architectural plan Related to: Place Person Read more about Au Sable Point - Lighthouse Elevation & Cross Elevation File Type: jpeg (image/jpeg) File Size: 231.1 KB
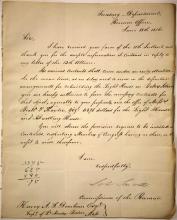
Year of Photo / Document: 1816.08.22 Document Type: correspondence Related to: Place Person Read more about Authorizations Approved File Type: jpeg (image/jpeg) File Size: 180.49 KB File Type: pdf (application/pdf) File Size: 574.22 KB
Year of Photo / Document: 1875.01.06 Document Type: architectural plan Related to: Place Read more about Avery Rock - 1875 Plans File Type: jpeg (image/jpeg) File Size: 947.16 KB
Year of Photo / Document: 1899.05.29 Document Type: architectural plan Related to: Place Person Read more about Avery Rock - Elevation Drawing File Type: jpeg (image/jpeg) File Size: 1.08 MB
Year of Photo / Document: 1828.09.25 Document Type: correspondence Related to: Place Person Read more about Bad & Good Contractors File Type: jpg (image/jpeg) File Size: 682.73 KB
Document Type: architectural plan Related to: Place Read more about Baileys Harbor Range Rear - Building Plans File Type: jpeg (image/jpeg) File Size: 129.81 KB
Year of Photo / Document: 1900 Document Type: architectural plan Related to: Place Read more about Baker Island - Floor Plan Of Dwelling File Type: jpeg (image/jpeg) File Size: 737.27 KB
Year of Photo / Document: 1900 Document Type: architectural plan Related to: Place Read more about Baker Island - Proposed Alterations To Dwelling File Type: jpeg (image/jpeg) File Size: 901.13 KB
Year of Photo / Document: 1900 Document Type: architectural plan Related to: Place Read more about Baker Island - Proposed Alterations To Dwelling File Type: jpeg (image/jpeg) File Size: 838.56 KB
Year of Photo / Document: 1927.03.21 Document Type: architectural plan Related to: Place Read more about Baker Range Rear - Boardwalk & Landing File Type: jpeg (image/jpeg) File Size: 693.71 KB
Year of Photo / Document: 1902 Document Type: drawing Related to: Place Read more about Baker Range Rear - Foundation Plan File Type: jpeg (image/jpeg) File Size: 471.27 KB
Year of Photo / Document: 1895.02 Document Type: architectural plan Related to: Place Read more about Baker Range Rear - Plate 1 Elevation File Type: jpeg (image/jpeg) File Size: 1.79 MB
Year of Photo / Document: 1895.02 Document Type: architectural plan Related to: Place Read more about Baker Range Rear - Plate 2 Footers & Columns File Type: jpeg (image/jpeg) File Size: 1.39 MB
Year of Photo / Document: 1895.02 Document Type: architectural plan Related to: Place Read more about Baker Range Rear - Plate 3 Sockets File Type: jpeg (image/jpeg) File Size: 1.7 MB
Year of Photo / Document: 1895.02 Document Type: architectural plan Related to: Place Read more about Baker Range Rear - Plate 4 Struts & Turnbuckles File Type: jpeg (image/jpeg) File Size: 1.39 MB
Year of Photo / Document: 1895.02 Document Type: architectural plan Related to: Place Read more about Baker Range Rear - Plate 5 Various Details File Type: jpeg (image/jpeg) File Size: 1.66 MB
Year of Photo / Document: 1895.02 Document Type: architectural plan Related to: Place Read more about Baker Range Rear - Plate 6 Various Details File Type: jpeg (image/jpeg) File Size: 1.71 MB
Year of Photo / Document: 1895.02 Document Type: architectural plan Related to: Place Read more about Baker Range Rear - Plate 7 Ladder & Pulley File Type: jpeg (image/jpeg) File Size: 1.61 MB
Year of Photo / Document: 1895.02 Document Type: architectural plan Related to: Place Read more about Baker Range Rear - Plate 8 Lantern & Pulley File Type: jpeg (image/jpeg) File Size: 1.74 MB
Year of Photo / Document: 1895.02 Document Type: architectural plan Related to: Place Read more about Baker Range Rear - Plate 9 Details Of Lamp-House File Type: jpeg (image/jpeg) File Size: 1.09 MB
Year of Photo / Document: 1911.04.20 Document Type: architectural plan Related to: Place Read more about Bakers Island - Assistant Keeper's Dwelling 1st Floor Plan File Type: jpeg (image/jpeg) File Size: 2.74 MB
Year of Photo / Document: 1911.04.20 Document Type: architectural plan Related to: Place Read more about Bakers Island - Assistant Keeper's Dwelling 2nd Floor Plan File Type: jpeg (image/jpeg) File Size: 2.67 MB
Year of Photo / Document: 1816.06.18 Document Type: correspondence Related to: Place Person Read more about Bakers Island - Authorization For New Station File Type: jpeg (image/jpeg) File Size: 435.41 KB File Type: pdf (application/pdf) File Size: 1.09 MB
Year of Photo / Document: 1816.06.10 Document Type: correspondence Related to: Place Person Read more about Bakers Island - Construction Agreement File Type: jpeg (image/jpeg) File Size: 323.65 KB File Type: pdf (application/pdf) File Size: 810.16 KB
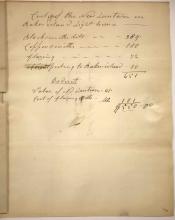
Year of Photo / Document: 1816 Document Type: correspondence Related to: Place Read more about Bakers Island - Cost For New Lantern File Type: jpeg (image/jpeg) File Size: 325.61 KB File Type: pdf (application/pdf) File Size: 773.04 KB